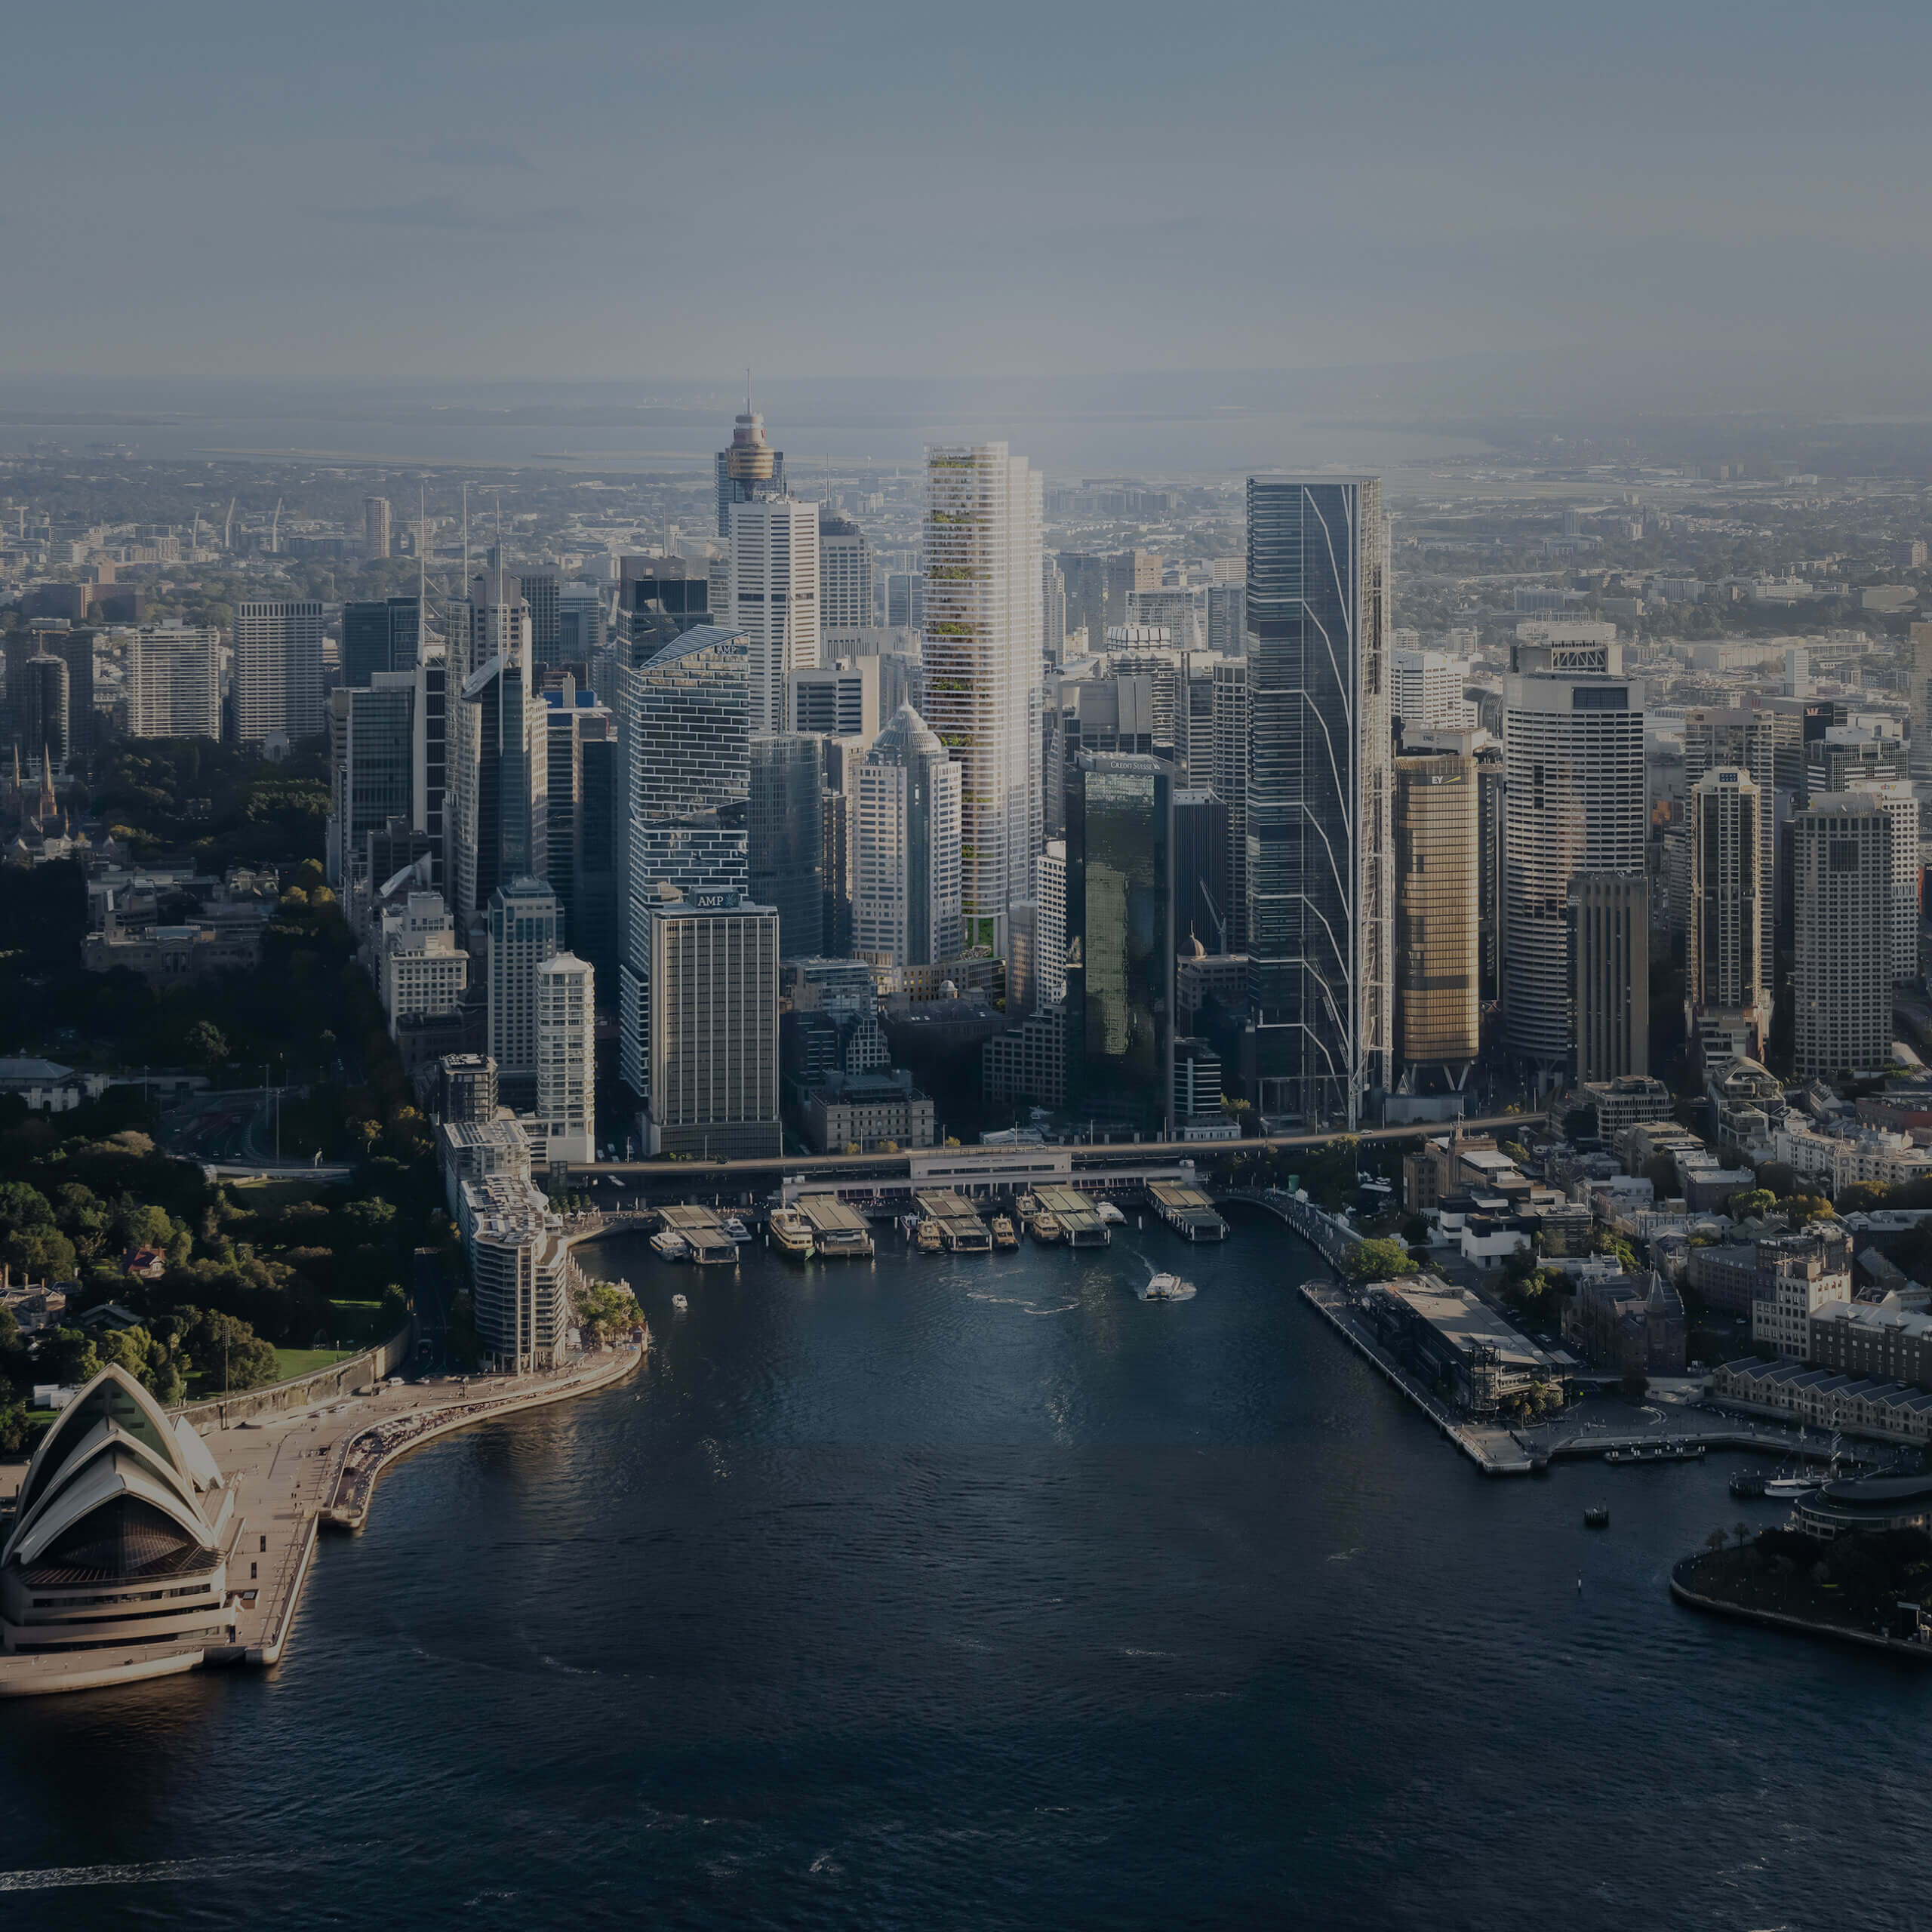
Development Applications & Planning
Whether navigating a local council submission or a large-scale planning approval, our DA and planning renders are crafted to communicate and convince. We focus on capturing the intent of each project, its context, scale and design rationale, creating images that clearly convey the vision and support a successful outcome.
Accuracy and clarity drive every composition, with carefully considered perspectives speaking directly to the requirements of planners and decision makers. We collaborate closely with all stakeholders to ensure every architectural and contextual aspect is presented with precision, delivering a compelling series of images that give your application the best possible chance of approval.
Every image is produced in-house as a photorealistic 3D render, with architectural animation available for complex sites. See The Angophora for a State Significant Development Application told in full.

Barry St
Neutral Bay, NSW
Architecture by MHNDU
Developed by Central Element

Barry St
Neutral Bay, NSW
Architecture by MHNDU
Developed by Central Element

Fern Pl
Sydney, NSW
Architecture by Woods Bagot
Landscape by Edwina Stuart
Developed by Ryser

Fern Pl
Sydney, NSW
Architecture by Woods Bagot
Landscape by Edwina Stuart
Developed by Ryser

2A Spencer St
Sydney, NSW
Architecture by Common Office
Landscape by EBLA

2A Spencer St
Sydney, NSW
Architecture by Common Office
Landscape by EBLA

The Angophora
Chatswood, NSW
Architecture by Carter Williamson Architects
Landscape by Land and Form Studios

The Angophora
Chatswood, NSW
Architecture by Carter Williamson Architects
Landscape by Land and Form Studios

The Angophora
Chatswood, NSW
Architecture by Carter Williamson Architects
Landscape by Land and Form Studios

The Angophora
Chatswood, NSW
Architecture by Carter Williamson Architects
Landscape by Land and Form Studios
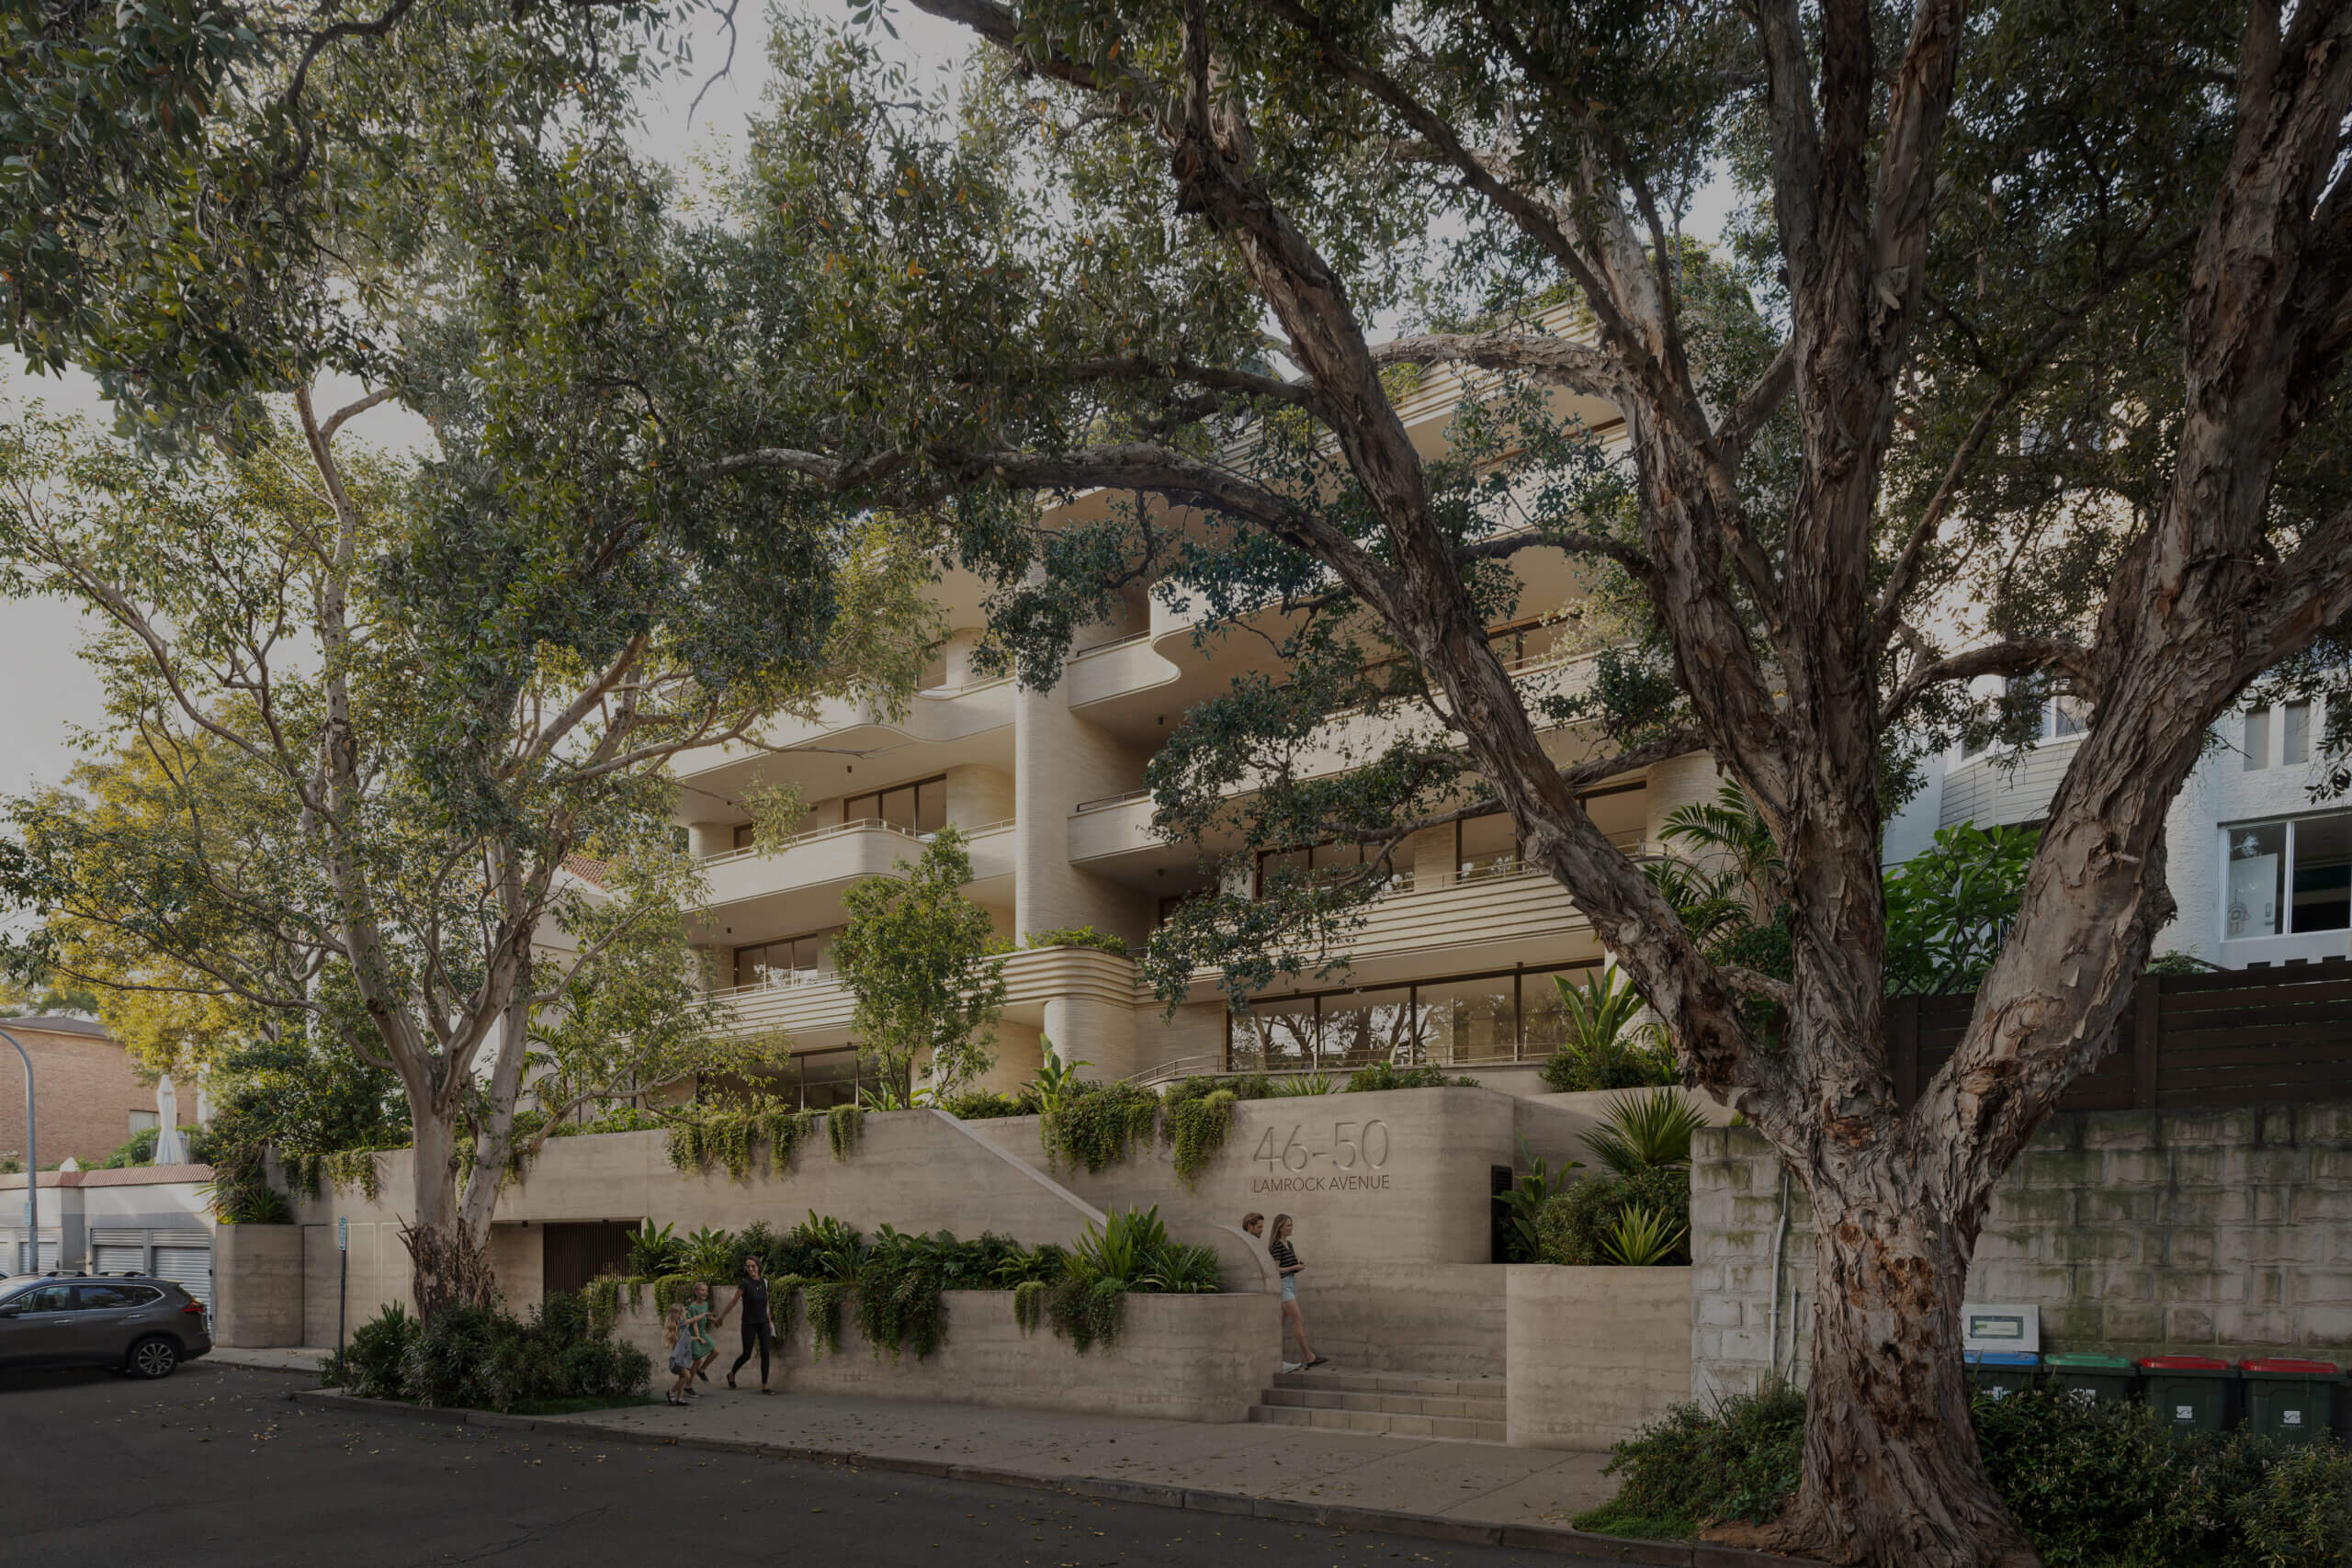
Lamrock Av
Bondi Beach, NSW
Architecture by MHNDU
Landscape by Dangar Barin Smith
Developed by Central Element

Sandridge St
Bondi Beach, NSW
Architecture by MHNDU
Landscape by Dangar Barin Smith
Developed by Central Element

Royal Far West
Manly, NSW
Architecture by Candalepas Associates

Royal Far West
Manly, NSW
Architecture by Candalepas Associates

Dickson Green
Dickson, ACT
Architecture by Stewart Architecture
Landscape by Arcadia

Dickson Green
Dickson, ACT
Architecture by Stewart Architecture
Landscape by Arcadia

Dickson Green
Dickson, ACT
Architecture by Stewart Architecture
Landscape by Arcadia

Dickson Green
Dickson, ACT
Architecture by Stewart Architecture
Landscape by Arcadia

126 & 130 Pacific Hwy
Greenwich, NSW
Architecture by Marchese Partners
Landscape by Arcadia
Developed by Central Element

126 & 130 Pacific Hwy
Greenwich, NSW
Architecture by Marchese Partners
Landscape by Arcadia
Developed by Central Element

Pienza
Neutral Bay, NSW
Architecture by SJB
Developed by Central Element

Cooloongatta Road
Camberwell, VIC
Architecture by Genton
Landscape by Ben Scott
Developed by Burbank Urban

Cooloongatta Road
Camberwell, VIC
Architecture by Genton
Landscape by Ben Scott
Developed by Burbank Urban

271 Elizabeth Street
Sydney CBD, NSW
Architecture by Candalepas Associates
Developed by Central Element

271 Elizabeth Street
Sydney CBD, NSW
Architecture by Candalepas Associates
Developed by Central Element

271 Elizabeth Street
Sydney CBD, NSW
Architecture by Candalepas Associates
Developed by Central Element
DA & Planning
Marketing
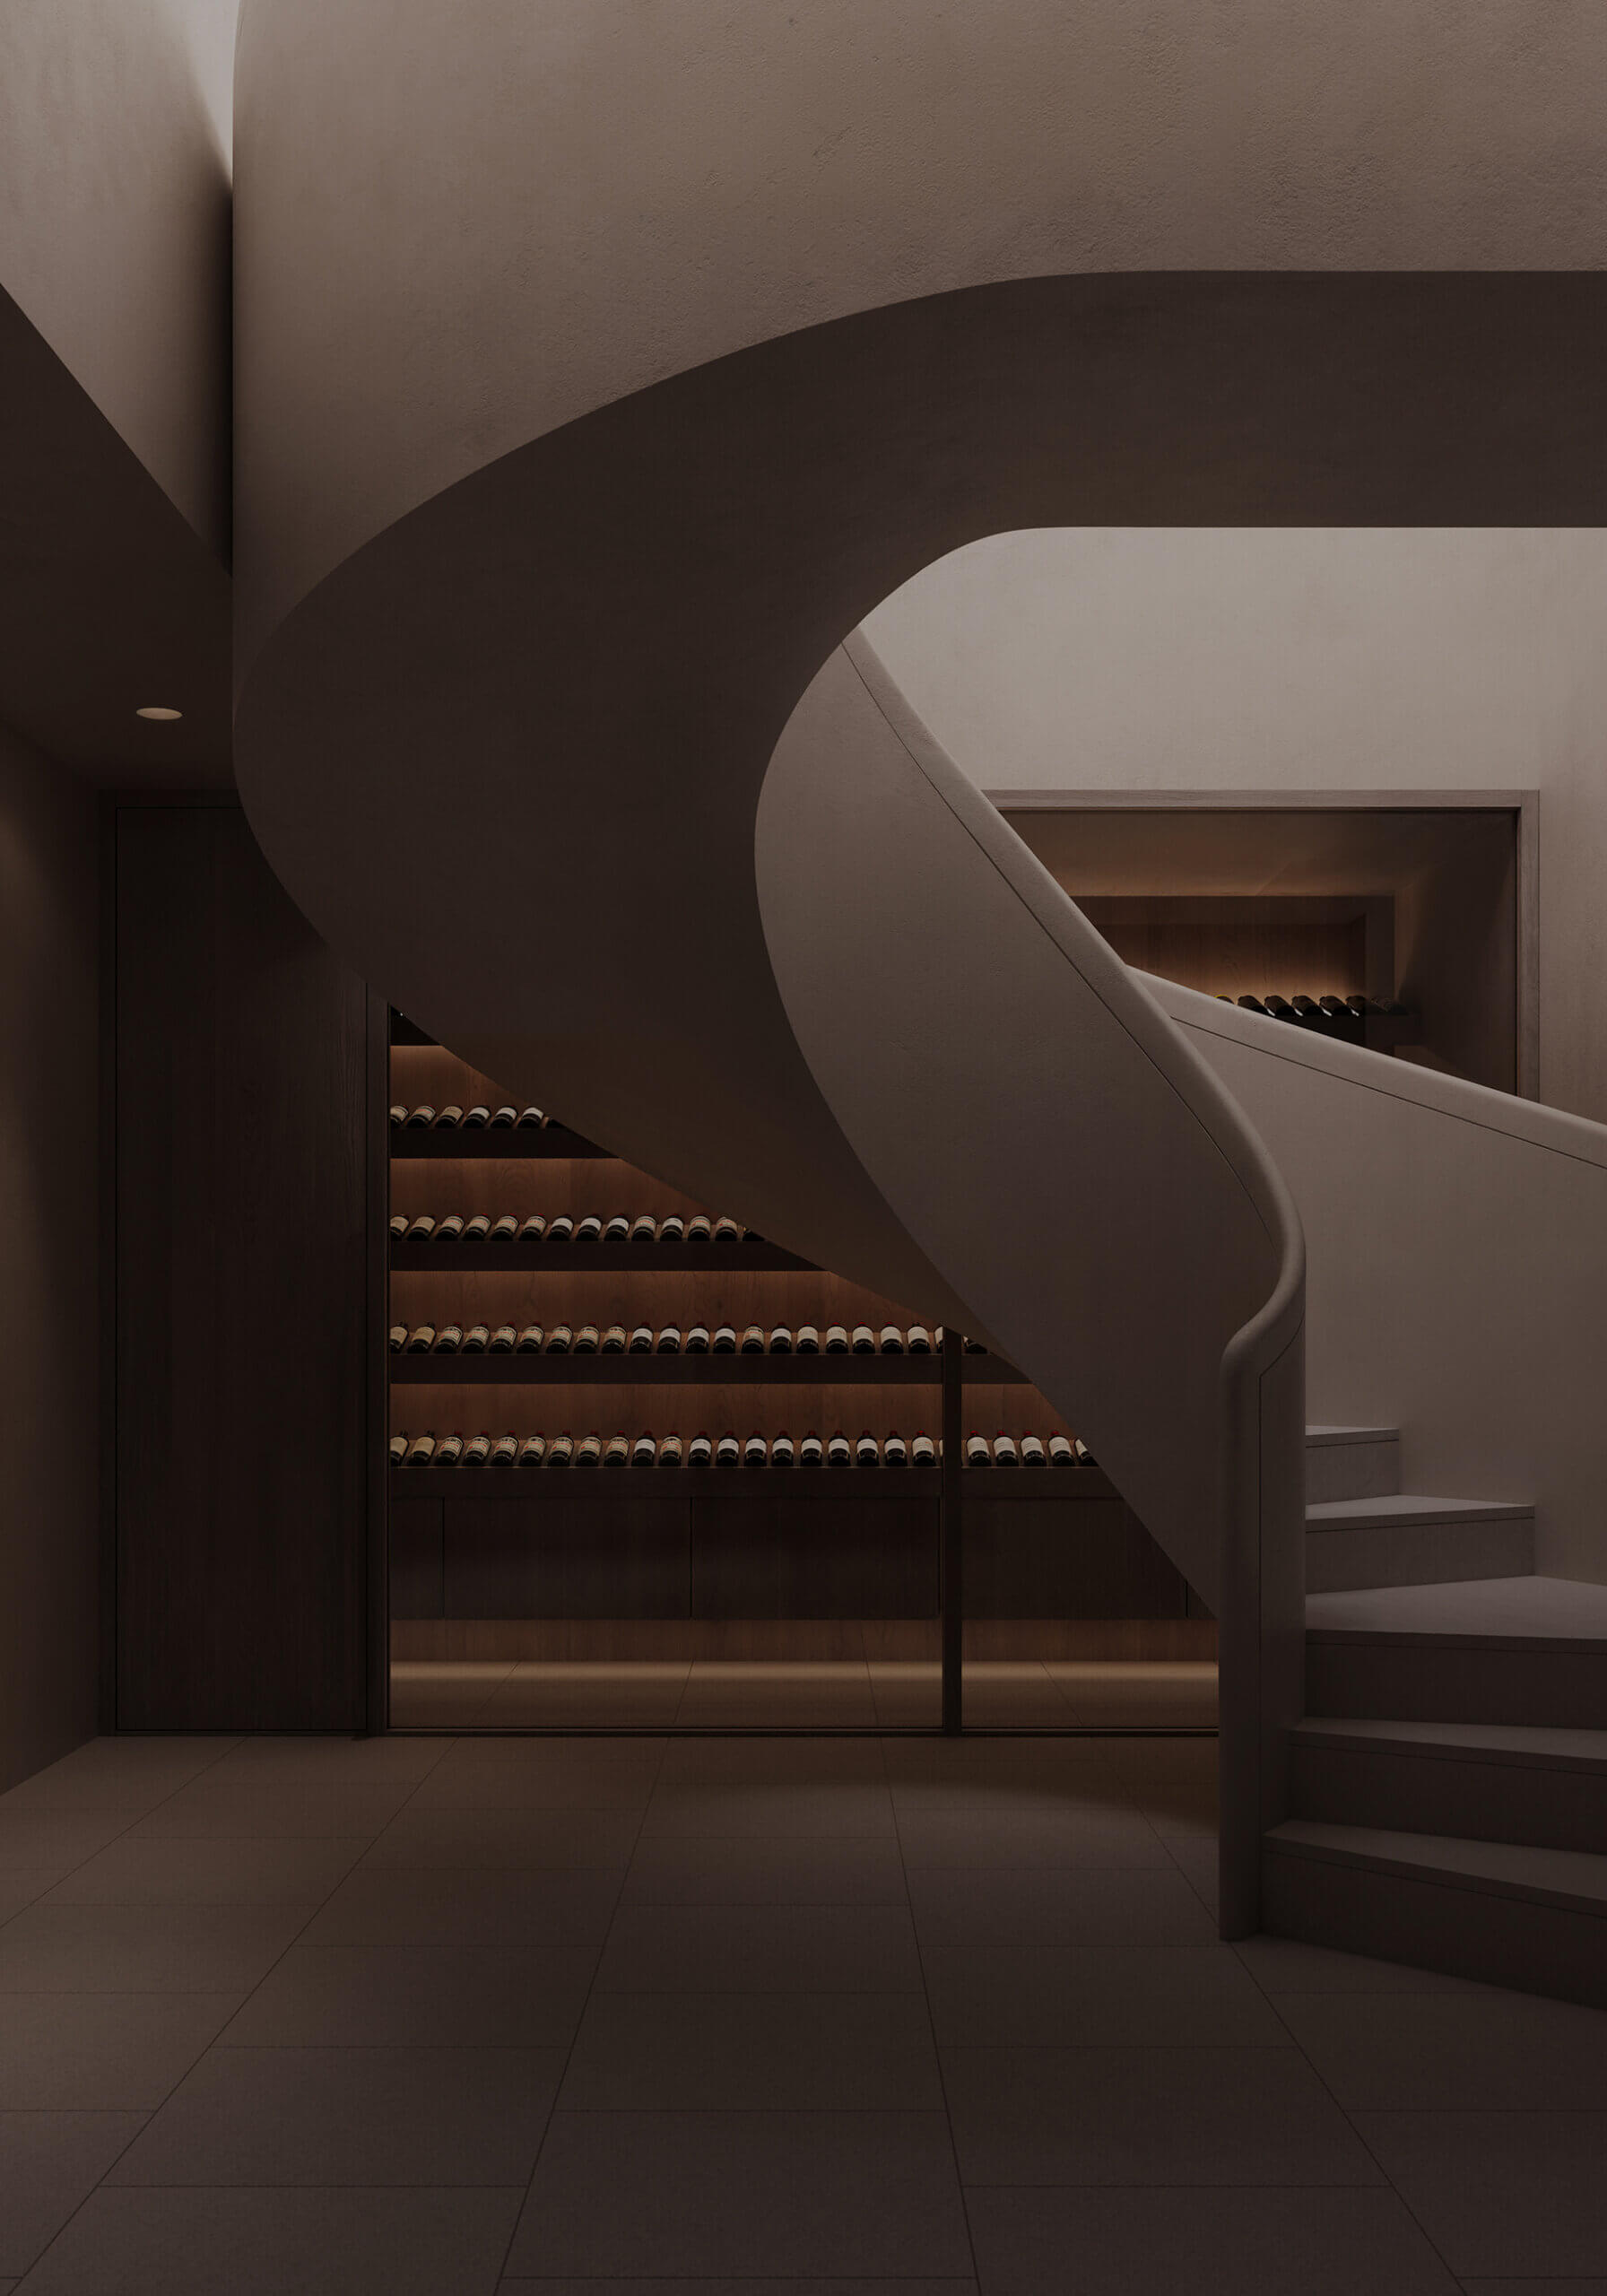
Competition & Conceptual