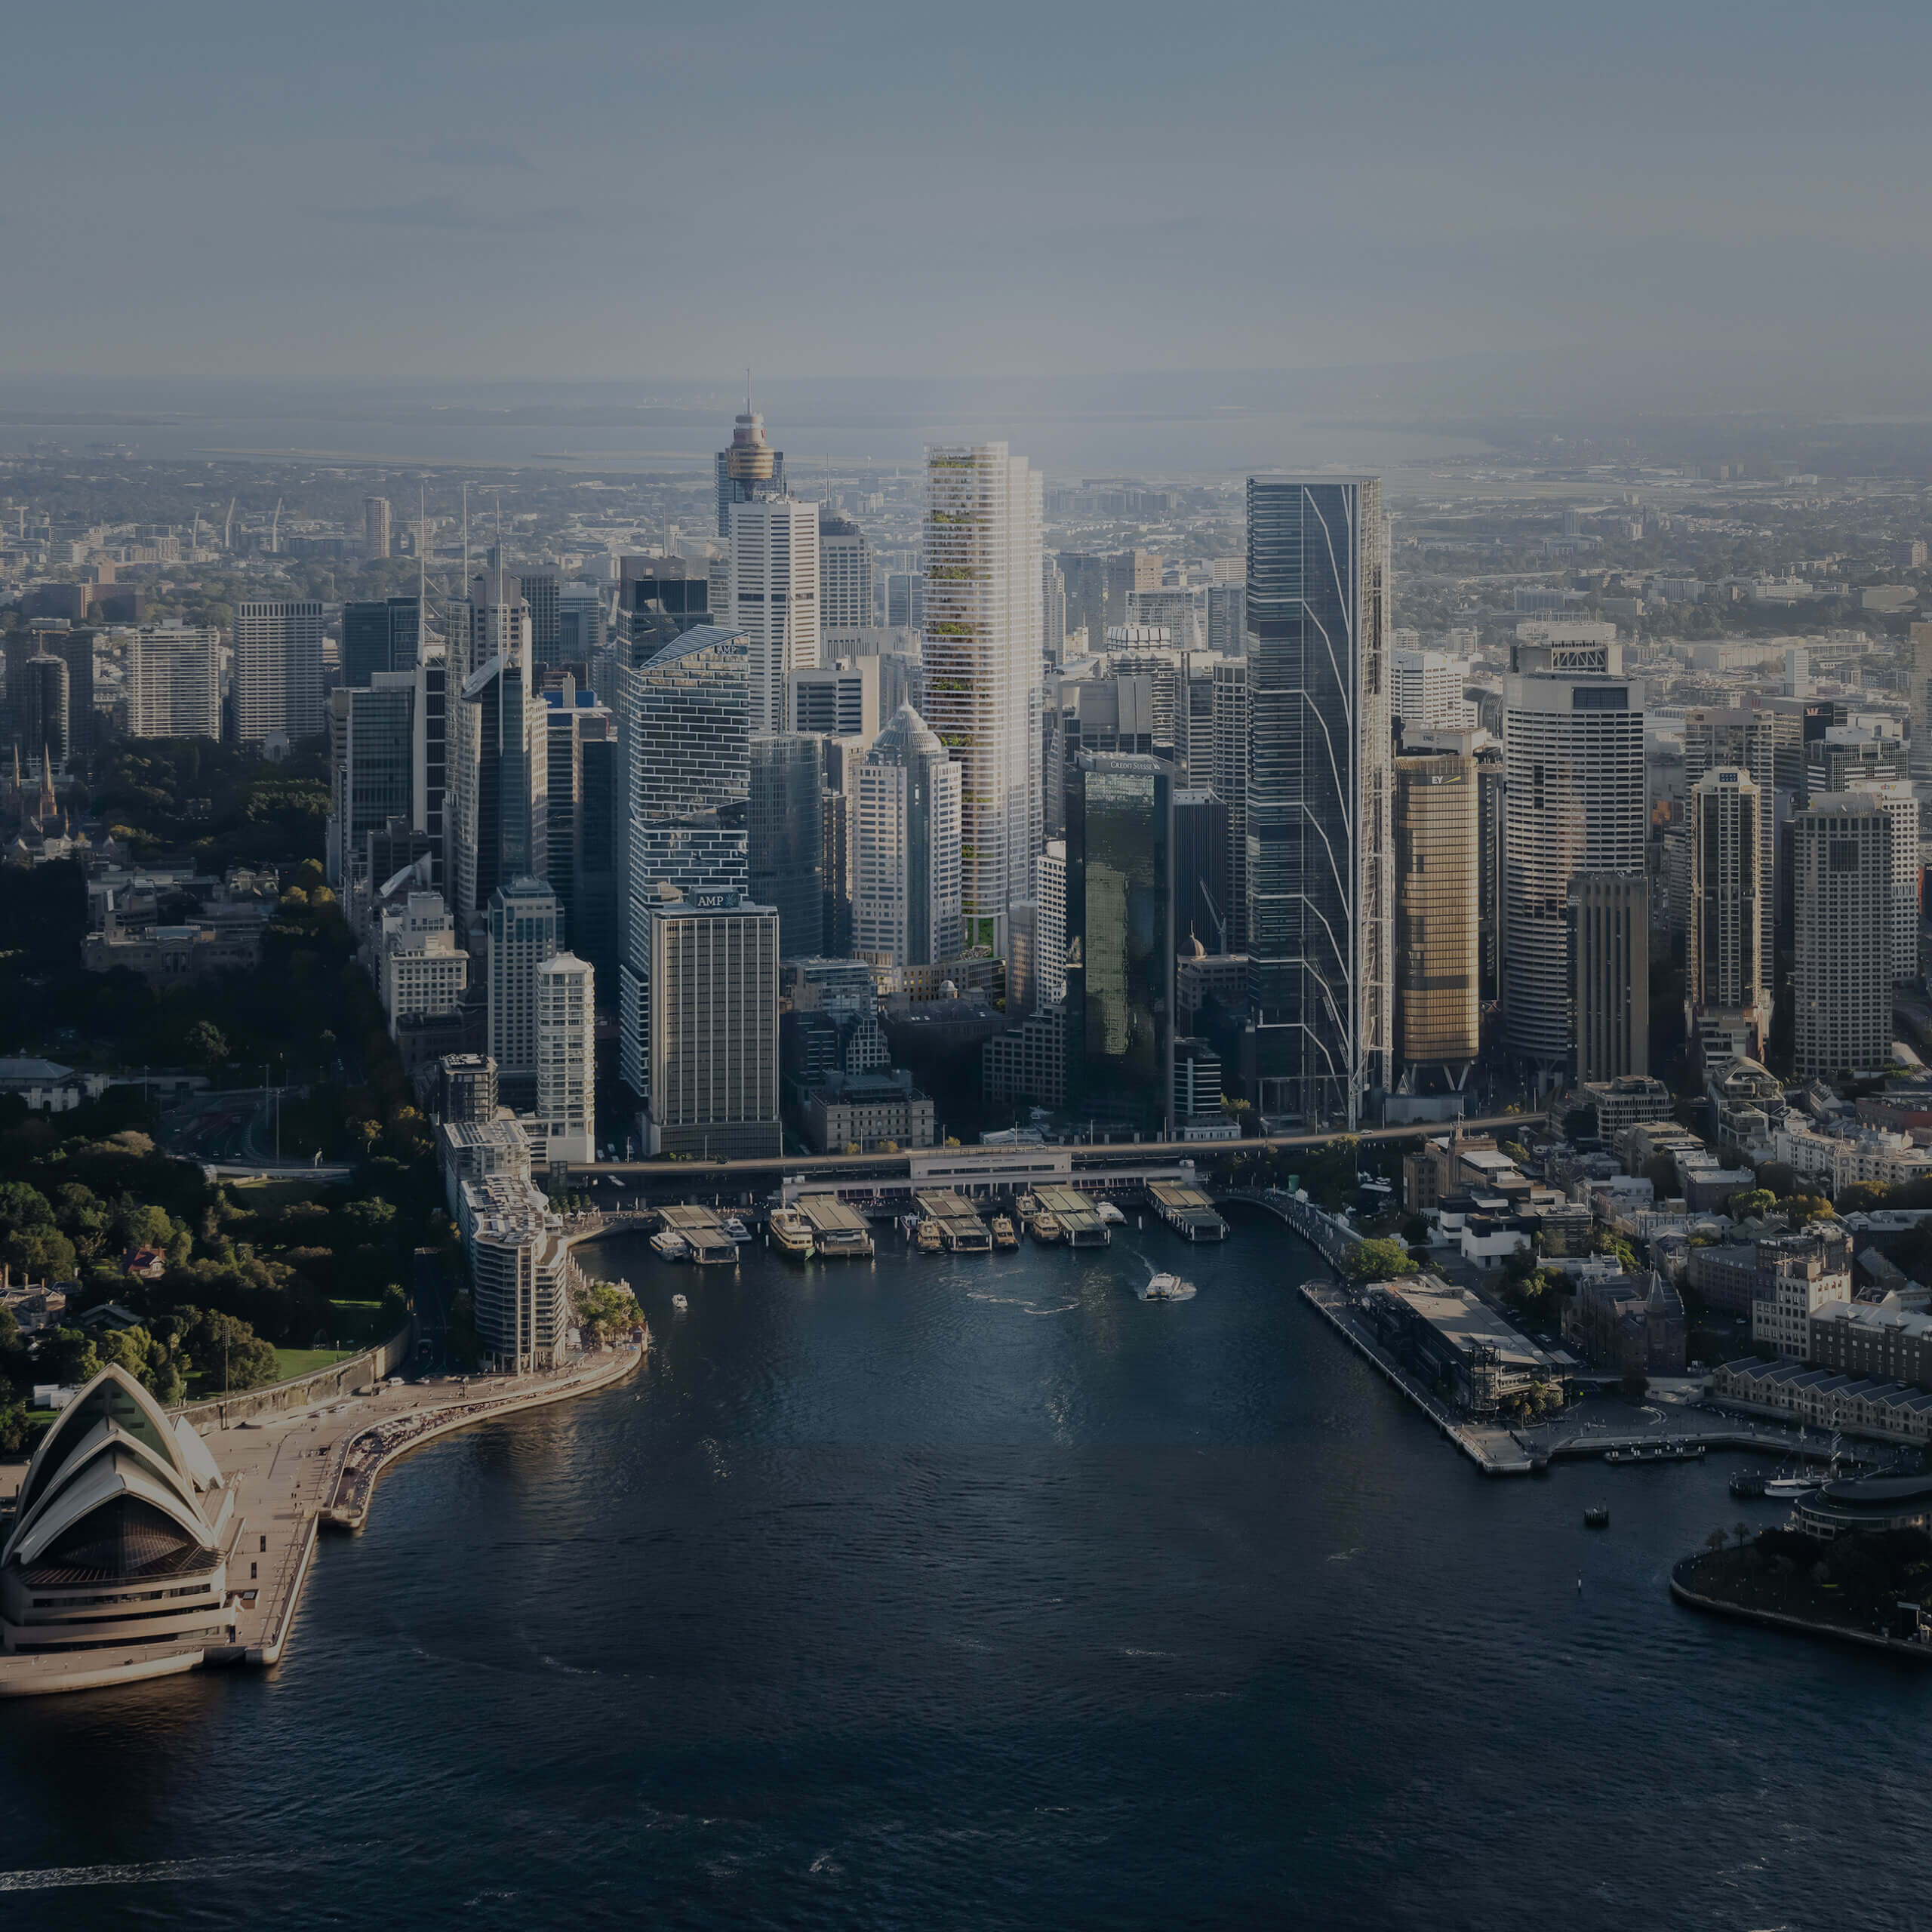
Competition & Conceptual
Whether exploring an early design concept or submitting for a high-profile competition, our competition and concept renders are crafted to inspire and impress. We focus on capturing the ambition of each project, its vision, mood and design intent, creating images that boldly communicate ideas and leave a lasting impression on judges and stakeholders.
Creativity and impact drive every composition, with carefully considered atmospherics speaking directly to the excitement of what could be. We collaborate closely with all stakeholders to ensure every architectural and spatial idea is brought to life with flair, delivering a striking series of images that set your entry apart from the competition.
Explore Sydney Metro West, our contribution to a winning infrastructure bid, or the speculative Sydney 2049 series, and read more about our still imagery and animation.
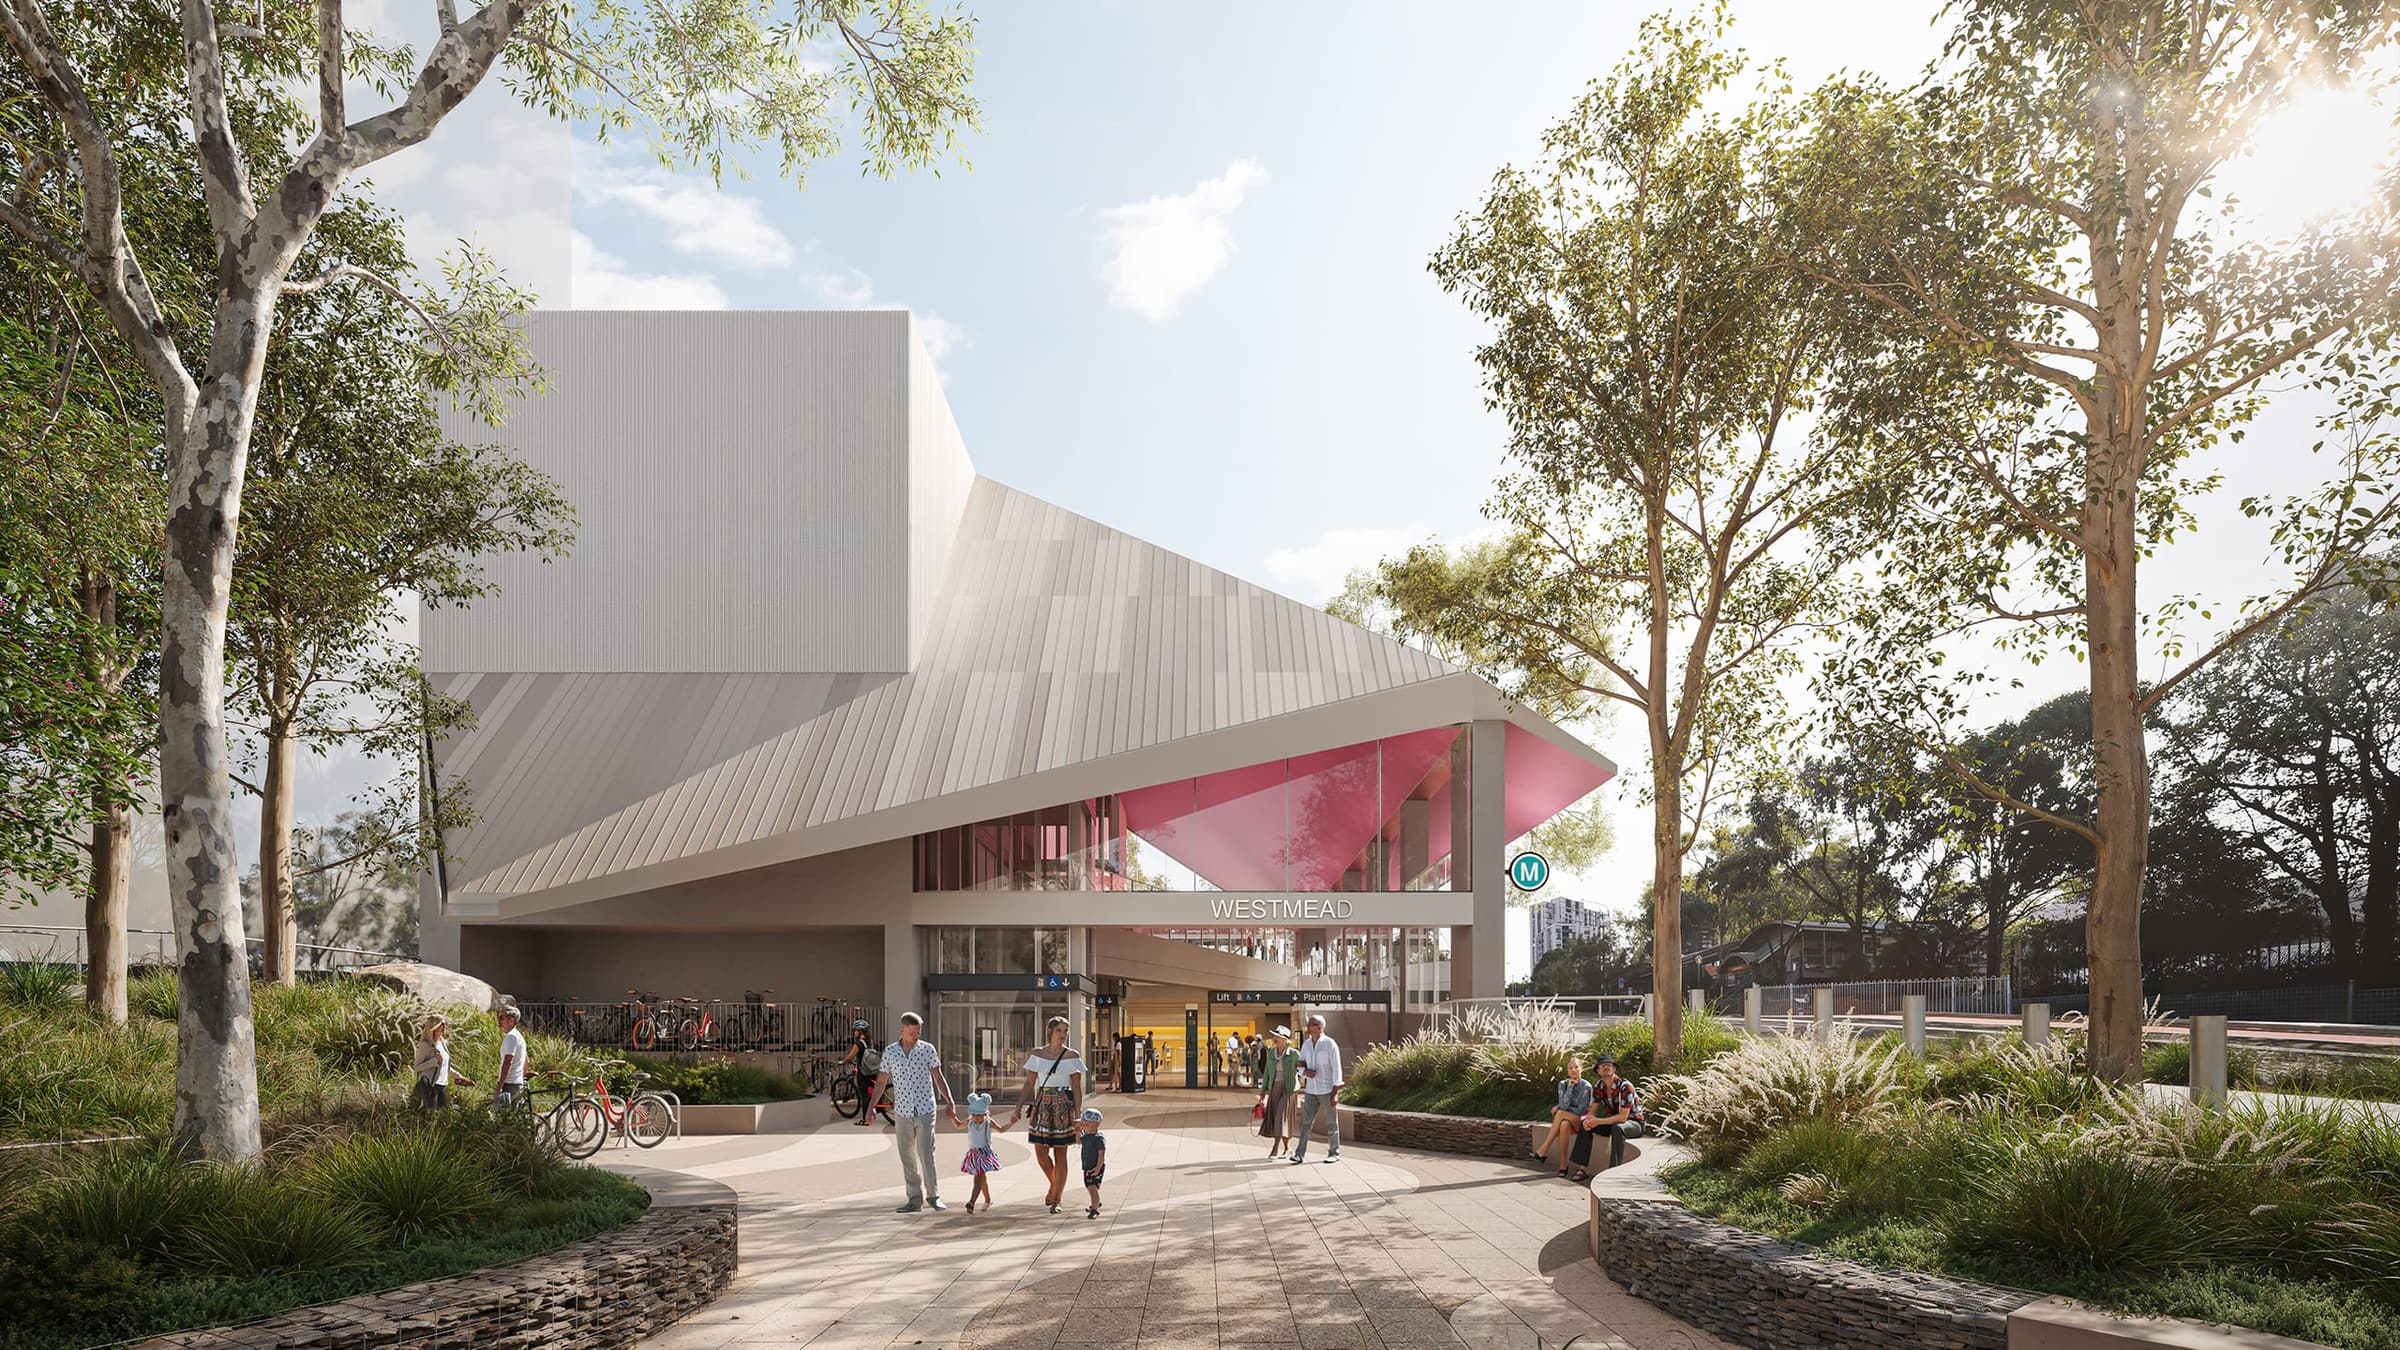
Westmead station, part of Sydney Metro West
Sydney, NSW
Architecture by Neeson Murcutt Neille
Landscape by TCL

The Bays station, part of Sydney Metro West
Sydney, NSW
Architecture by Stewart Architecture
Landscape by TCL

Art Gallery of NSW
Sydney, NSW
Architecture by TZG Architects
Interior Design by TZG Architects
Landscape by Sue Barnsley Design

Art Gallery of NSW
Sydney, NSW
Architecture by TZG Architects
Interior Design by TZG Architects
Landscape by Sue Barnsley Design

Art Gallery of NSW
Sydney, NSW
Architecture by TZG Architects
Interior Design by TZG Architects
Landscape by Sue Barnsley Design

Art Gallery of NSW
Sydney, NSW
Architecture by TZG Architects
Interior Design by TZG Architects
Landscape by Sue Barnsley Design

PS1 — Space Exploration
Powerhouse Parramatta
Sydney, NSW
Architecture by Moreau Kusunoki & Genton Architects

PS4 — Future Food
Powerhouse Parramatta
Sydney, NSW
Architecture by Moreau Kusunoki & Genton Architects

PS4 — Future Cities
Powerhouse Parramatta
Sydney, NSW
Architecture by Moreau Kusunoki & Genton Architects

PS6 — Space Immersion
Powerhouse Parramatta
Sydney, NSW
Architecture by Moreau Kusunoki & Genton Architects

1–25 O’Connell Street and 8-16 Spring Street
Sydney CBD, NSW
Architecture by Stewart Architecture
Developed by Lendlease

1–25 O’Connell Street and 8-16 Spring Street
Sydney CBD, NSW
Architecture by Stewart Architecture
Developed by Lendlease

1–25 O’Connell Street and 8-16 Spring Street
Sydney CBD, NSW
Architecture by Stewart Architecture
Developed by Lendlease

1–25 O’Connell Street and 8-16 Spring Street
Sydney CBD, NSW
Architecture by Stewart Architecture
Developed by Lendlease

1–25 O’Connell Street and 8-16 Spring Street
Sydney CBD, NSW
Architecture by Stewart Architecture
Developed by Lendlease

NGV Contemporary, FIELD Submission
Melbourne, VIC
Architecture and Interior Design by Architectus, Edition Office, Durbach Block Jaggers, Openwork

NGV Contemporary, FIELD Submission
Melbourne, VIC
Architecture and Interior Design by Architectus, Edition Office, Durbach Block Jaggers, Openwork

NGV Contemporary, FIELD Submission
Melbourne, VIC
Architecture and Interior Design by Architectus, Edition Office, Durbach Block Jaggers, Openwork

NGV Contemporary, FIELD Submission
Melbourne, VIC
Architecture and Interior Design by Architectus, Edition Office, Durbach Block Jaggers, Openwork

The Cutaway at Barangaroo
Sydney, NSW
Architecture by FJC Studio

The Cutaway at Barangaroo
Sydney, NSW
Architecture by FJC Studio

The Cutaway at Barangaroo
Sydney, NSW
Architecture by FJC Studio

The Cutaway at Barangaroo
Sydney, NSW
Architecture by FJC Studio

Hudson & Vine
Sydney, NSW
Architecture by TZG Architects

Hudson & Vine
Sydney, NSW
Architecture by TZG Architects

Sydney 2049
Sydney, NSW
MOGAMMA internal project, pre-AI era

Sydney 2049
Sydney, NSW
MOGAMMA internal project, pre-AI era

Sydney 2049
Sydney, NSW
MOGAMMA internal project, pre-AI era

Inner Sydney Park Revitalisation
Sydney, NSW
Designed by MOGAMMA for City of Sydney

Inner Sydney Park Revitalisation
Sydney, NSW
Designed by MOGAMMA for City of Sydney

Sydney Gateway Concept, Day
Sydney, NSW
Architecture by TZG Architects & Spackman Mossop and Michaels

Sydney Gateway Concept, Night
Sydney, NSW
Architecture by TZG Architects & Spackman Mossop and Michaels
DA & Planning
Marketing
Competition & Conceptual