Futurespace — T9 EFC
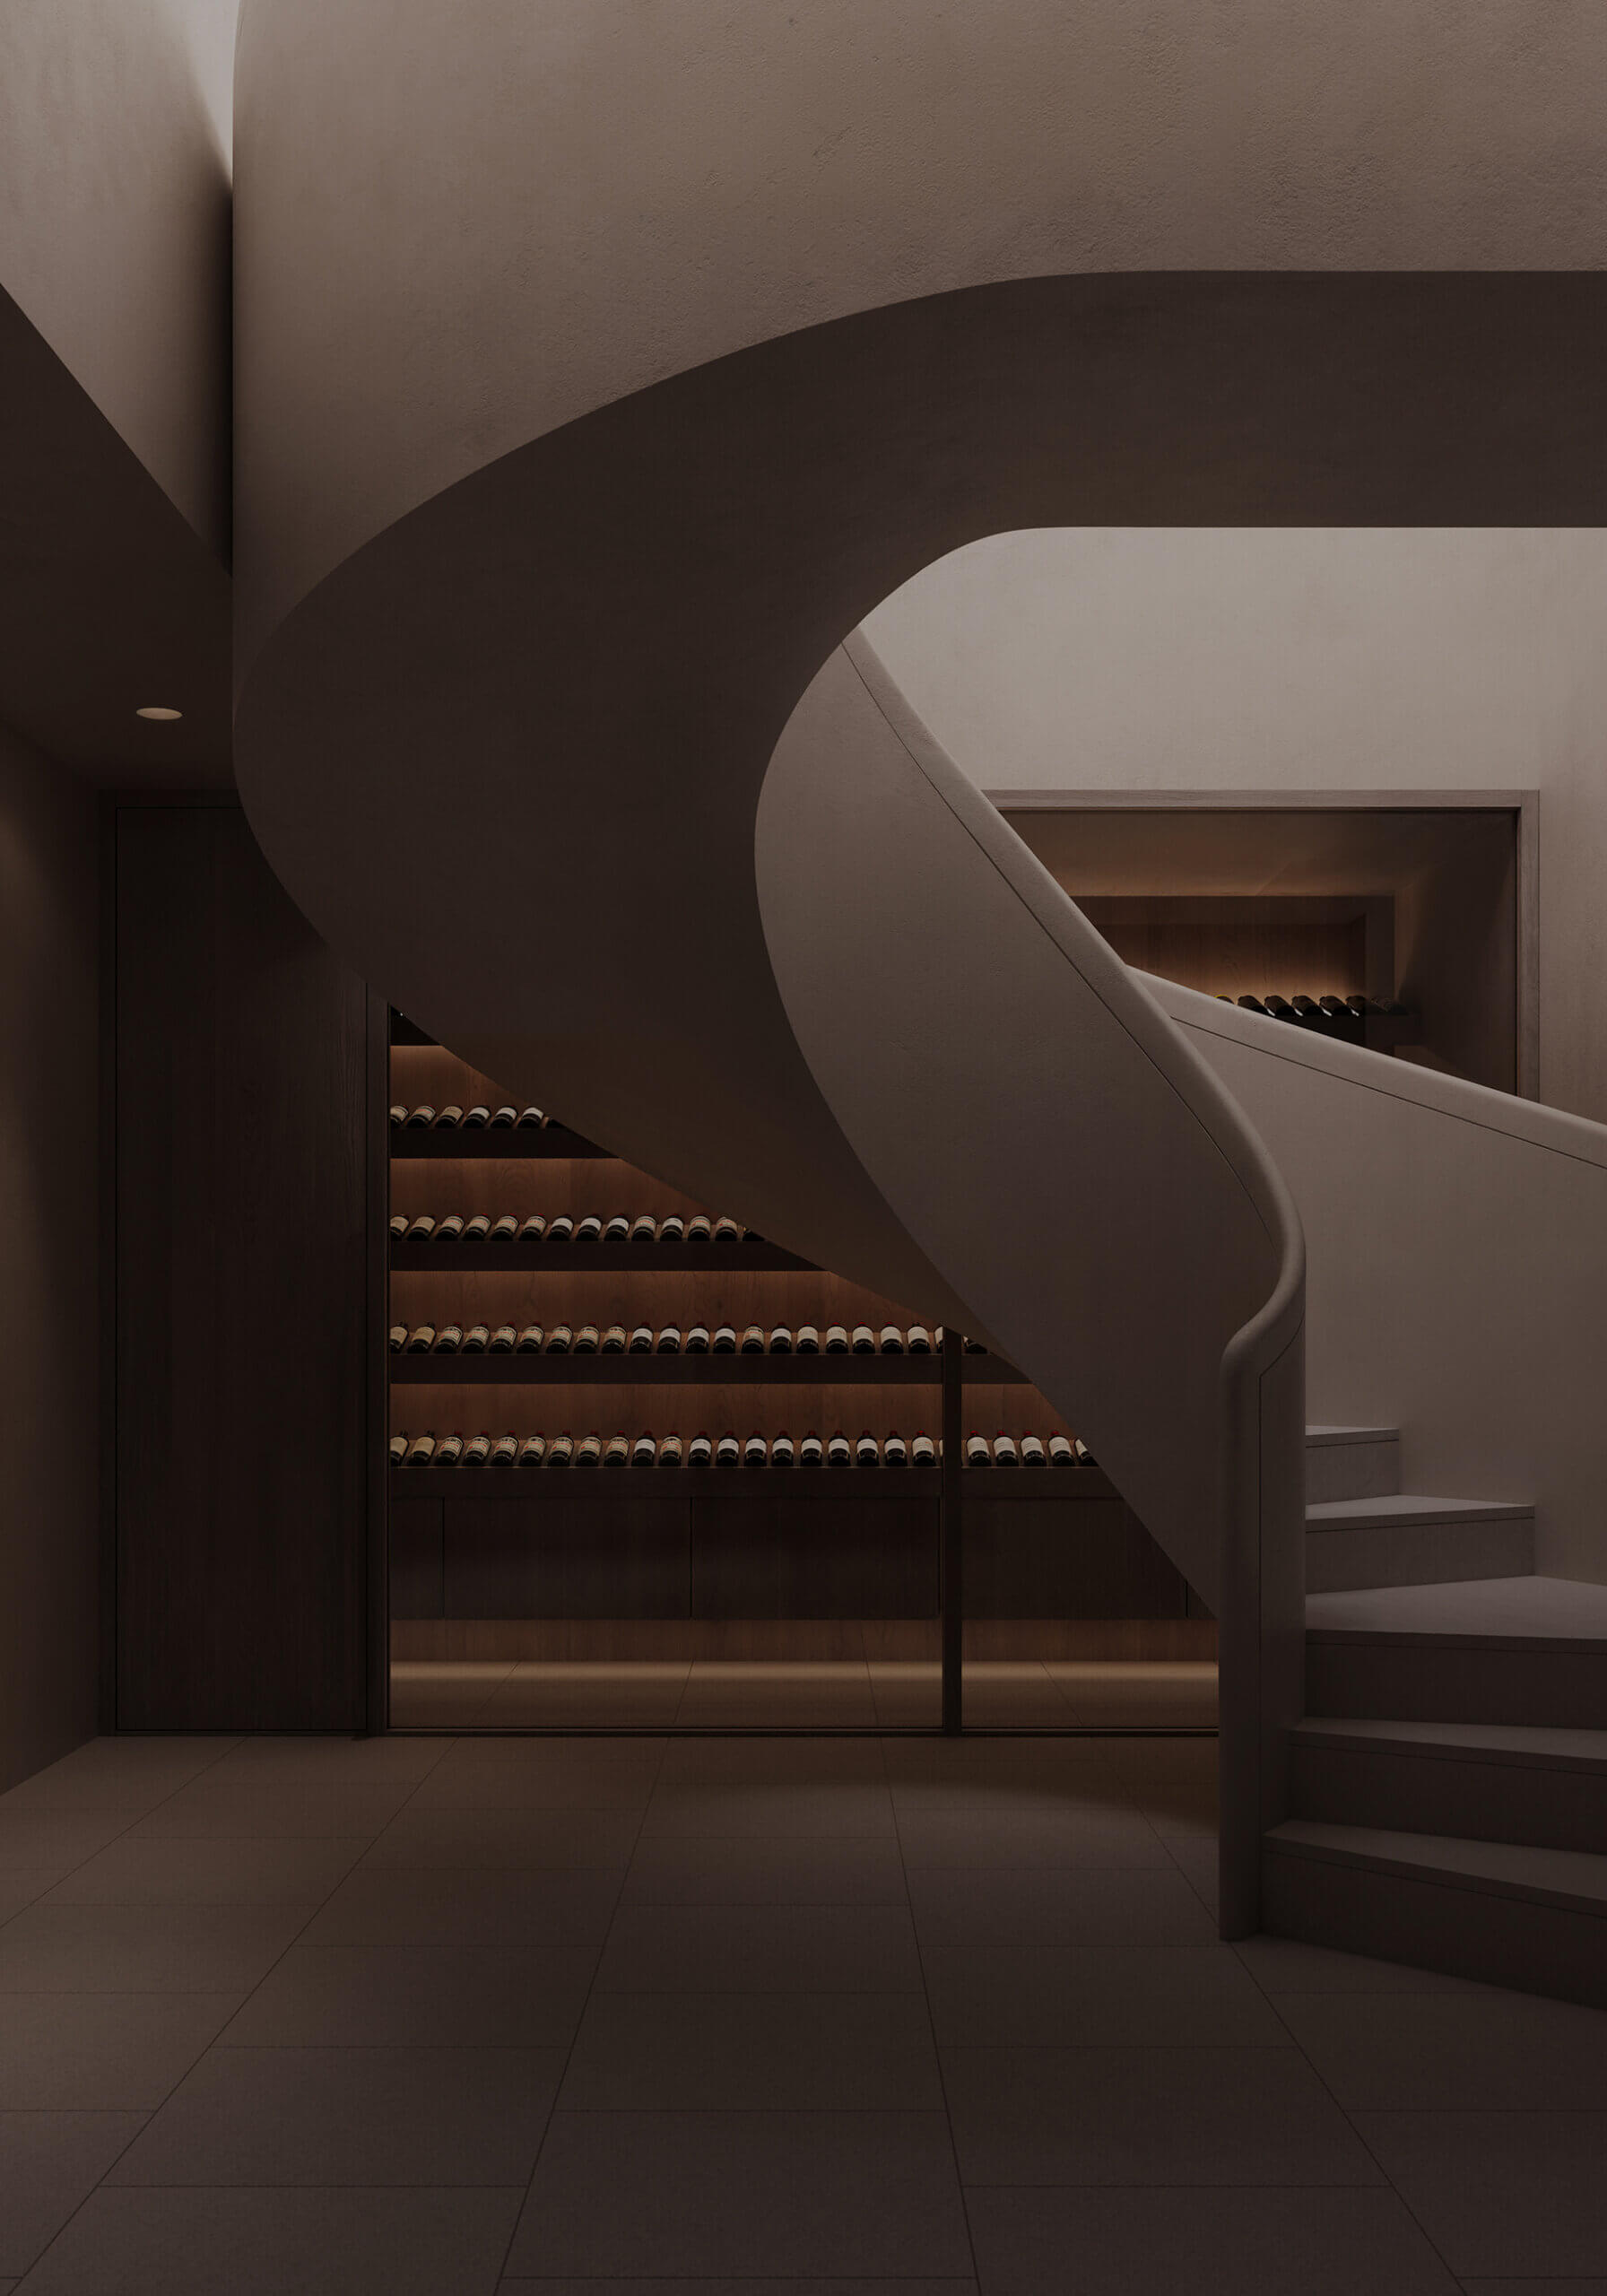
This premium and luxurious office tower in Hangzhou, China was a large commercial project with a mixed international team of stakeholders. Working with Chinese client and developer JGRE, American architects NBBJ and Australian interior design studio Futurespace, high level communication and project management was at the forefront of this highly successful collaboration. Across the interior and exterior images, MOGAMMA created a suite of marketing materials, from immense timber lobbies to intimate bathroom spaces.

T9 EFC — Main Lobby
Hangzhou, China
Interiors by Futurespace

T9 EFC — Aerial
Hangzhou, China
Architecture by NBBJ

T9 EFC — Rooftop
Hangzhou, China
Architecture by NBBJ

T9 EFC — Main Lobby
Hangzhou, China
Interiors by Futurespace
Standout features were incorporated into this design including indoor gardens, giant digital art displays and a hospitality offering unlike any other in China.

T9 EFC — Plaza
Hangzhou, China
Architecture by NBBJ

T9 EFC — Lift
Hangzhou, China
Interiors by Futurespace

T9 EFC — VIP Bathroom
Hangzhou, China
Interiors by Futurespace
Using high grade materials and bespoke interior finishes from Futurespace, our images highlighted the exclusive VIP feel. With warm tones and impeccable furniture alongside sophisticated architectural detail, these visualisations showcase a high end experience throughout the building.

T9 EFC — Bathroom
Hangzhou, China
Interiors by Futurespace

T9 EFC — Bathroom
Hangzhou, China
Interiors by Futurespace

T9 EFC — Deposit Room
Hangzhou, China
Interiors by Futurespace

T9 EFC — Main Lobby
Hangzhou, China
Interiors by Futurespace
DA & Planning
Marketing
Competition & Conceptual